
Price Reduction

Address
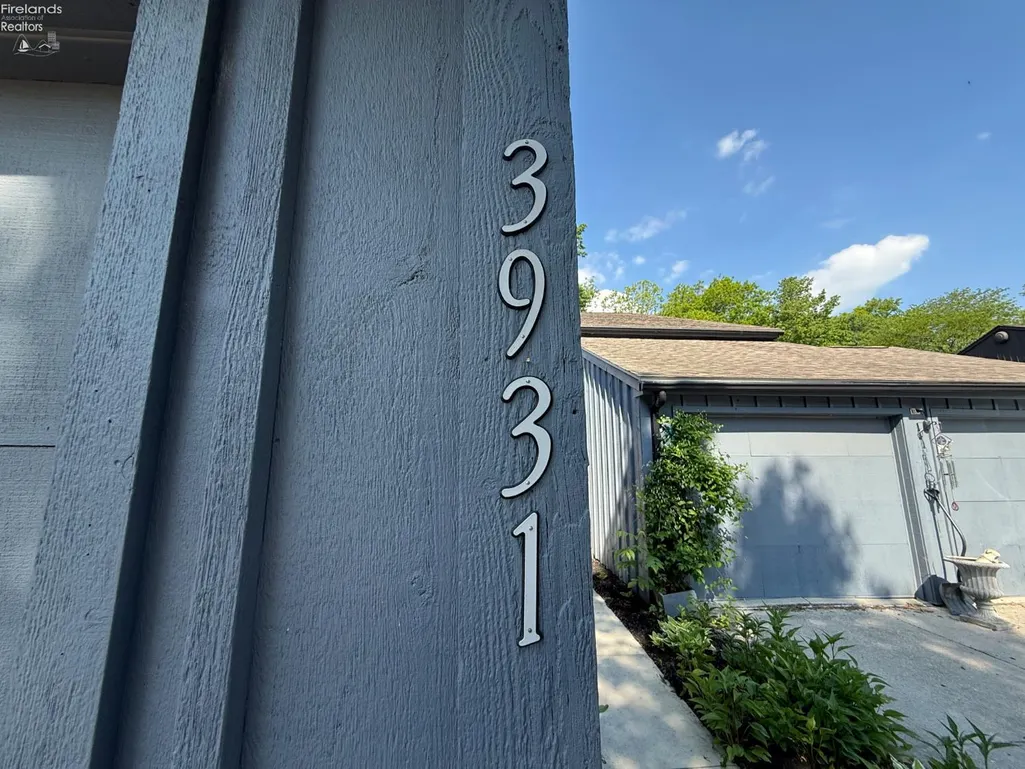
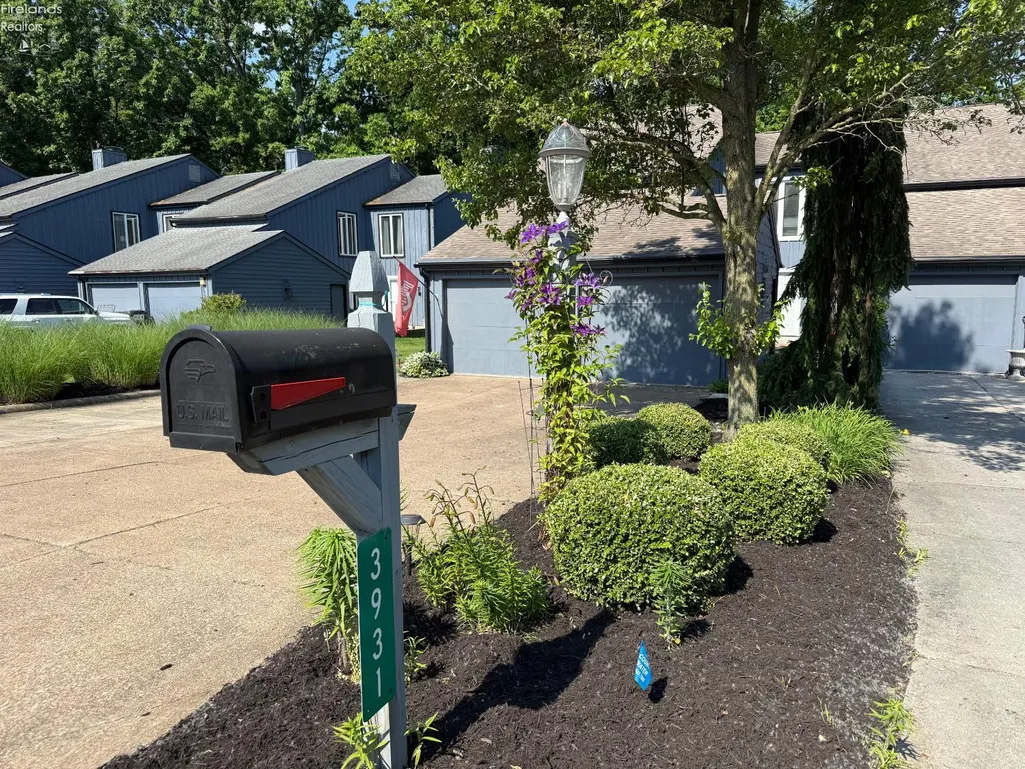
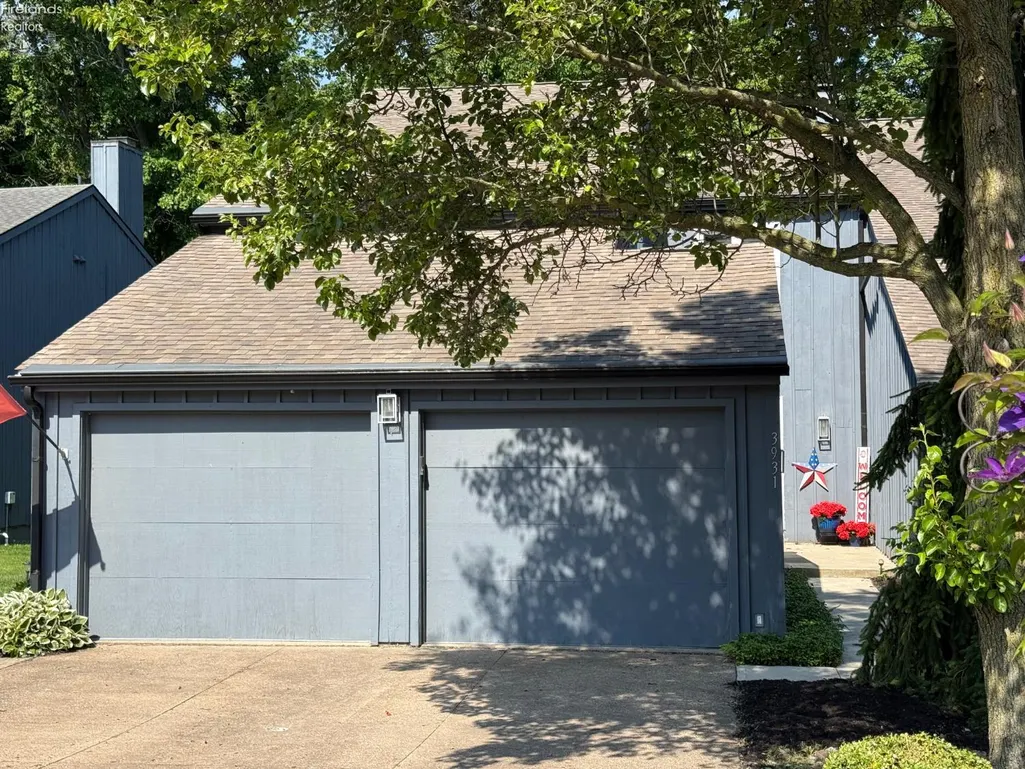
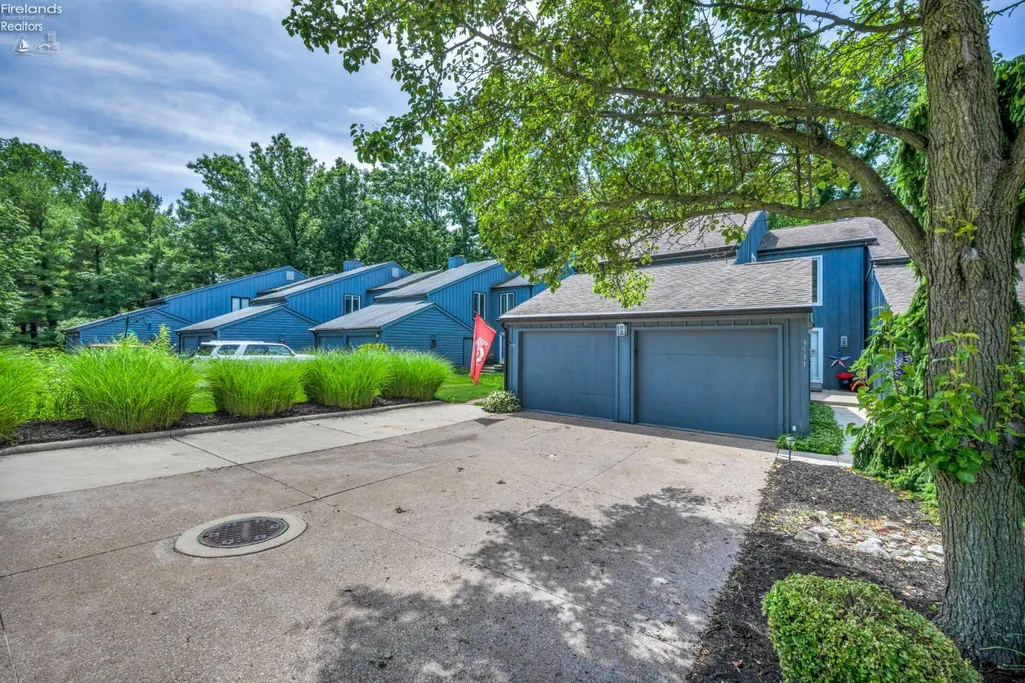
3931 Hilltop Drive, Huron, OH
Price
$ 424,900
Property Attributes
- MLS#20262103
- TypeSingle Family
- Listing Status Active
- CountyERIE
- CityHuron
- AreaHuron
- Zip44839
- Style3 Stories
- Year Built1976
- Taxes$ 2740
- Price$ 424,900
- Bedrooms4
- Full Bathrooms3
- Half Bathrooms1
- Sqr Footage2977
Data Source:
Firelands MLS (FAOR)
Property Description
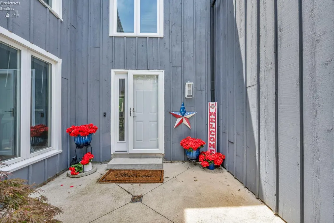
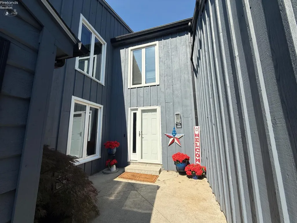
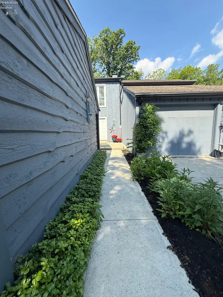
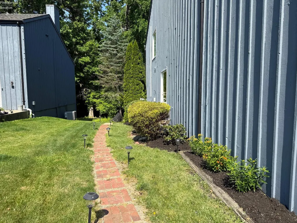
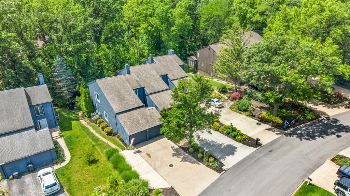
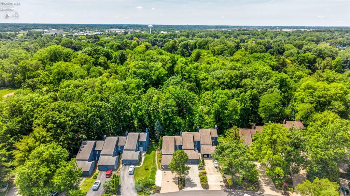
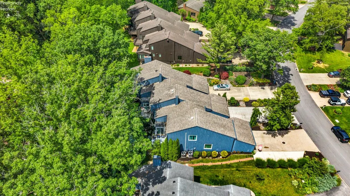
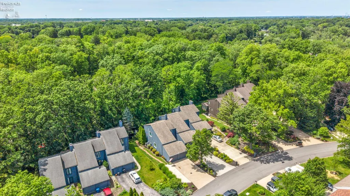
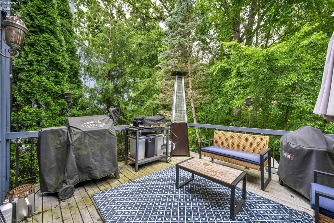
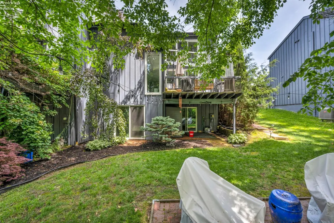
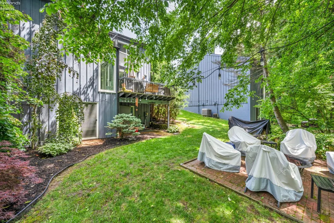
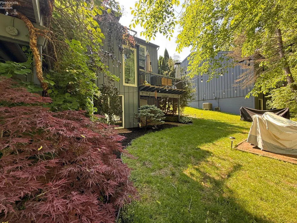
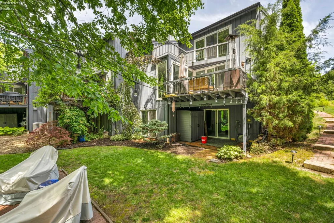
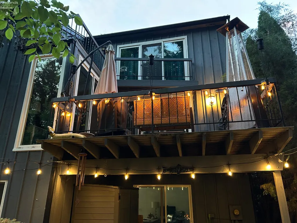
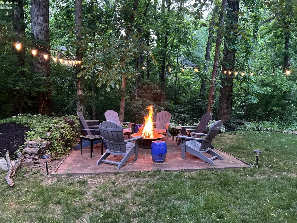
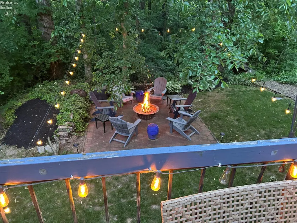
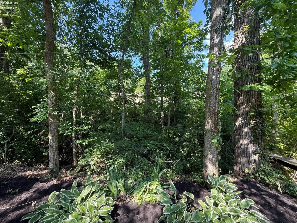
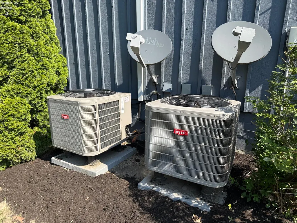
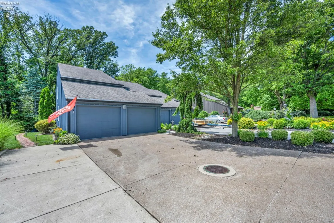
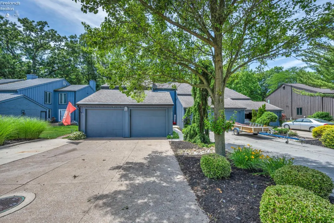
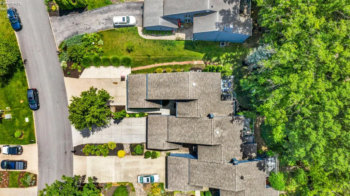
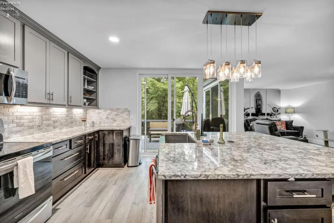
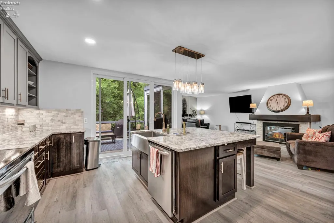
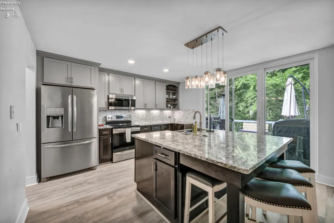
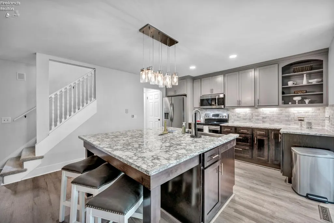
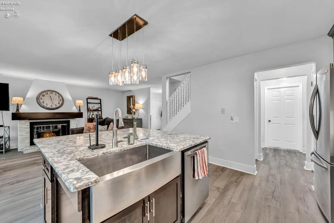
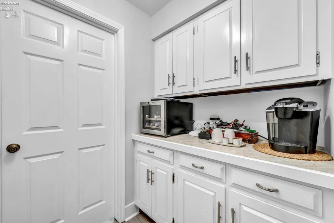
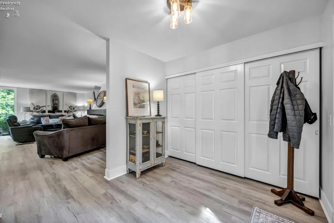
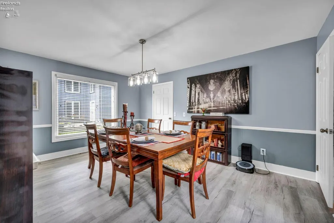
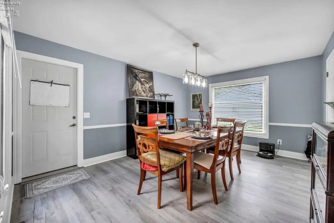
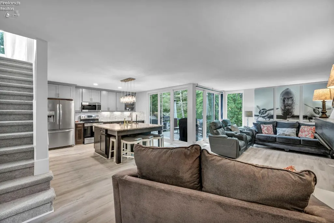
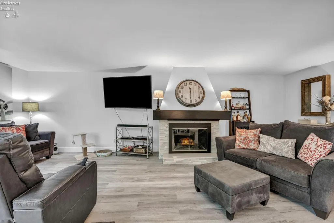
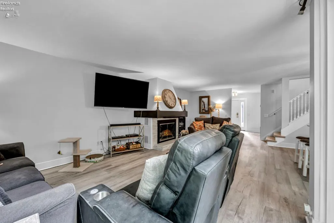
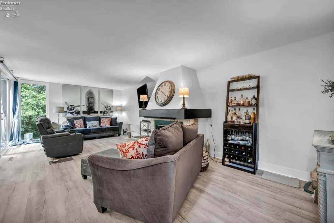
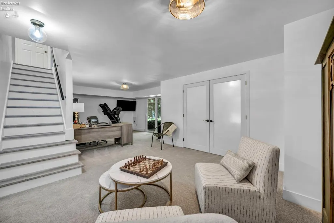
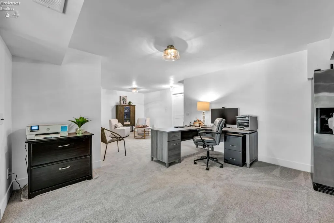
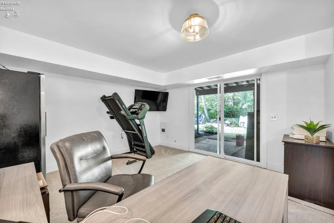
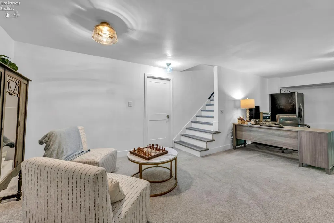
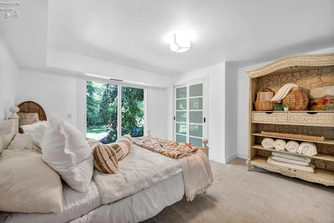
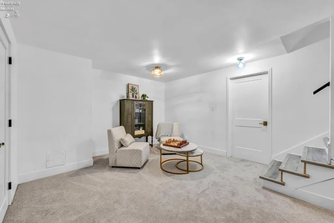
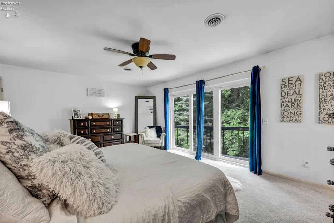
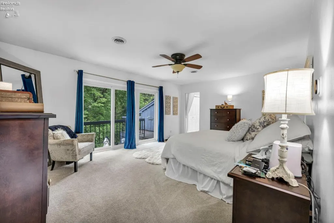
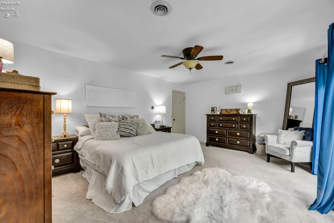
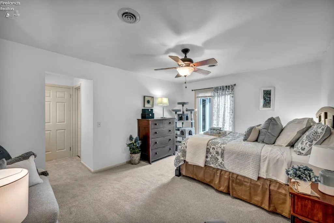
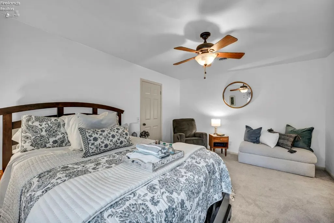
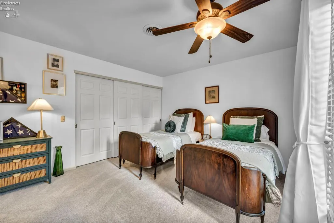
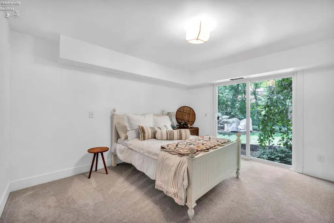
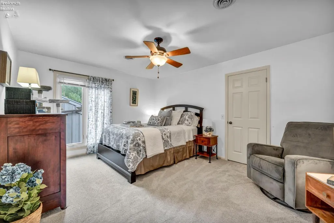
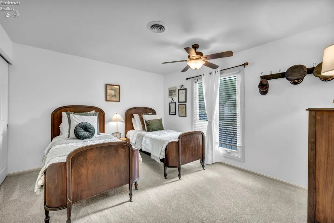
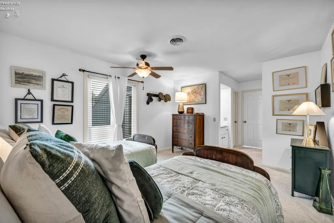
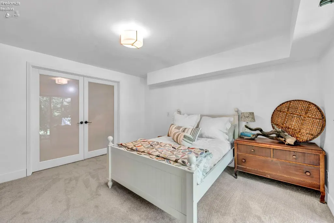
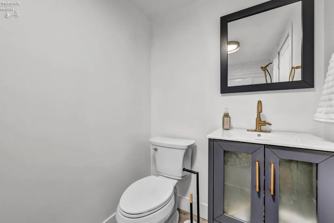
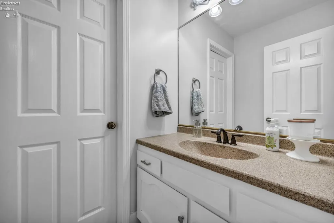
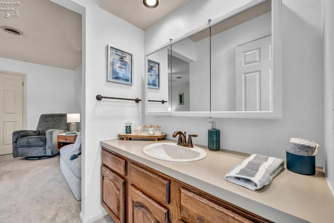
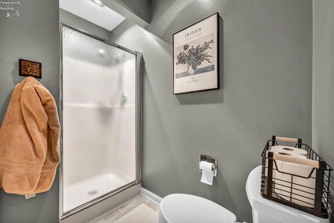
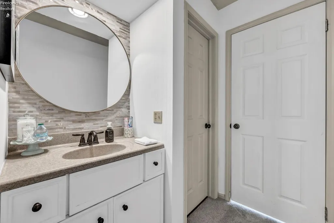
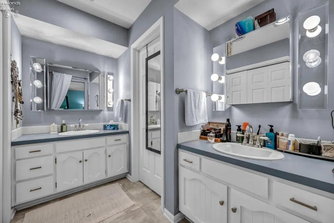
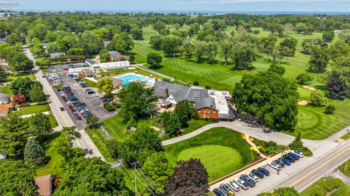
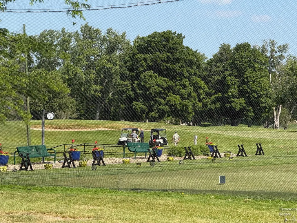
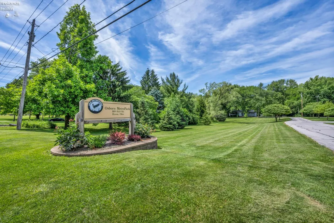
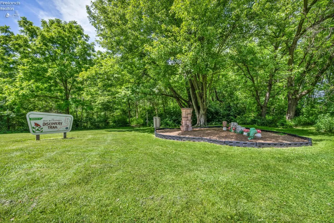
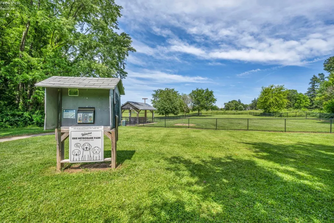
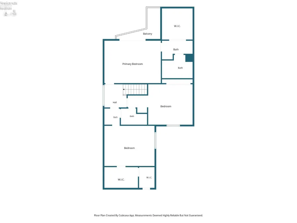
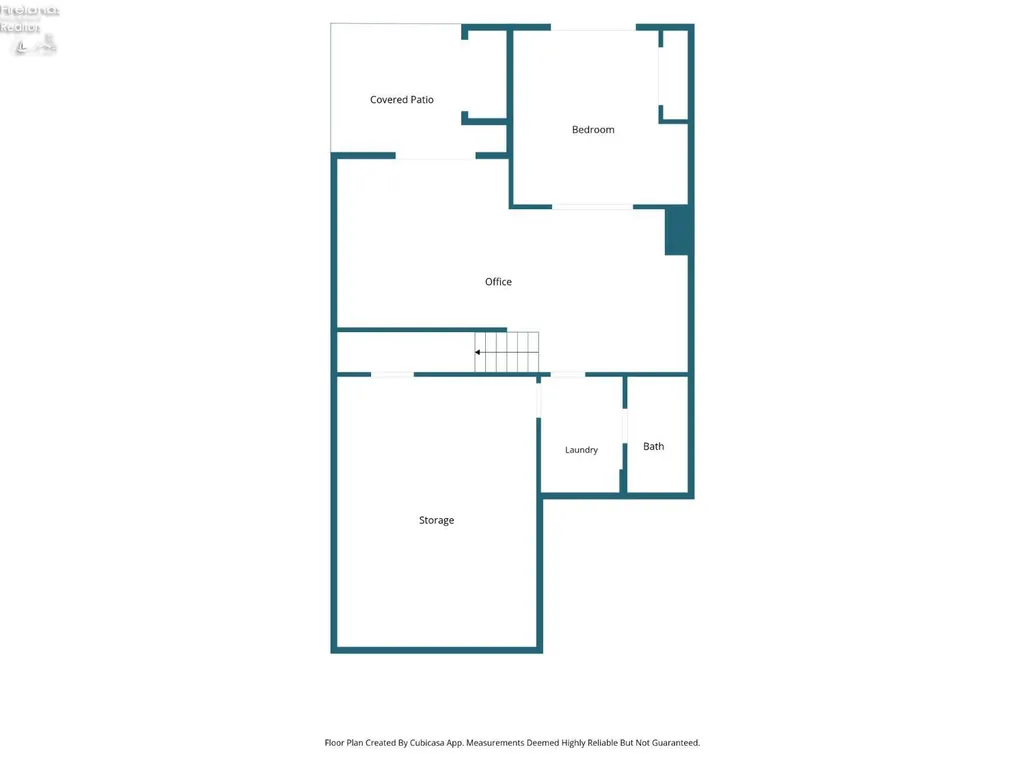
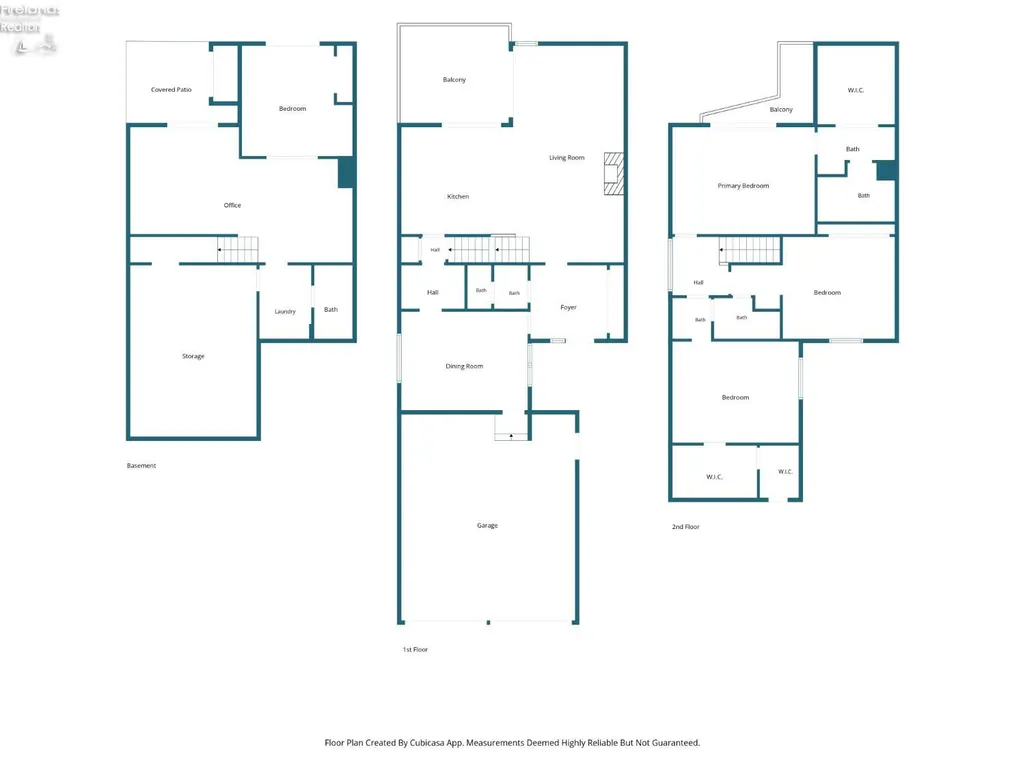
LOCATION LOCATION LOCATION! No drive-by will do here. You must see the inside and backyard oasis to appreciate this residence!Located in the sought-after-wonderful peaceful neighborhood, end unit condo (No HOA fees), with the running Plum Brook in the back yard that features a masterfully built fire pit bricked patio, perfect with adirondack chairs and watching the stars and listening to natures woodland music. This beautiful home has nearly 3,000 sq.ft. of renovations including: new flooring, new paint, light fixtures, Dual HVAC, custom floor to ceiling windows, new sliding doors, granite countertops, stainless steel appliances, spacious butlers pantry, custom cabinetry, sump pump, newer concrete entry and neutral decor throughout. This unique home offers four bedrooms, flex/office space, HUGE guest rooms with spacious closets, plenty of storage room above the garage and the basement with built in shelving. This home is MOVE IN READY and is the perfect space for relaxing and entertaining. Enjoy the life style of the Lake Erie Shores & Islands, Erie Metro Parks and just a few steps to the Plum Brook Country Club. Buy with peace of mind...seller is offering a 12 month home warranty upon transfer & a home inspection has been completed for buyers to review. All information, including room sizes, features, and descriptions, is deemed reliable but not guaranteed and should be independently verified by all buyers and real estate agents.
| Price History | |
|---|---|
| 6/7/2026 | Listed $447,900 |
| 8/5/2026 | 1$444,900 |
| 8/5/2026 | 2$439,900 |
| 9/2/2026 | 4$424,900 |
General Features
| Sewer | Public Sewer |
|---|---|
| Heating | Electric,See Heat Src Comment |
| Possession | At Closing |
| Roof | Asphalt |
| HOA Fee | 1386.00 |
| Garage Spaces | 2.00 |
| Association Fee Includes | See Assoc. Comment |
| Architectural Style | 3 Stories |
| Extras | Dishwasher,Dryer,Fireplace:Wood Burn,Microwave,Range,Refrigerator,Thermo Pane,Washer |
| Year Built | 1976 |
| Property Subtype | Single Family Residence |
| Tax Year | 2025 |
| Auction | No |
| Sub Lease Expiration Date | 1800-01-01T00:00:00 |
| Board Loaded | No |
| Price Per Square Foot | 142.73 |
| Validated | 1 |
| FIPS Code | 43 |
| County | Erie |
| Property Type | Residential |
| Subdivision Name | Oak Hollow Condominium |
| Total Rooms | 8 |
| Full Baths | 3 |
| Close Price | 0.00 |
| Status | Active |
| City | Huron |
| Warranty Company | Americas Preffered HW $475 for 12 months |
| Water Related | No |
| High School District | Huron |
| MLS Area | Huron |
| Lot Size Units | Acres |
| Lot Size Square Feet | 0.00 |
| Land Lease Y/N | No |
| Home Warranty Y/N | Yes |
| Virtual Tour | https://media.tourdspaceohio.com/videos/019ec846-3bee-724d-8003-386f66f02c3a |
| Availability Date | 1800-01-01 |
| Legal Description | UNIT 1 OAK HOLLOW CONDOMINIUM |
Interior Features
| Basement | Finished,Walk-Out |
|---|---|
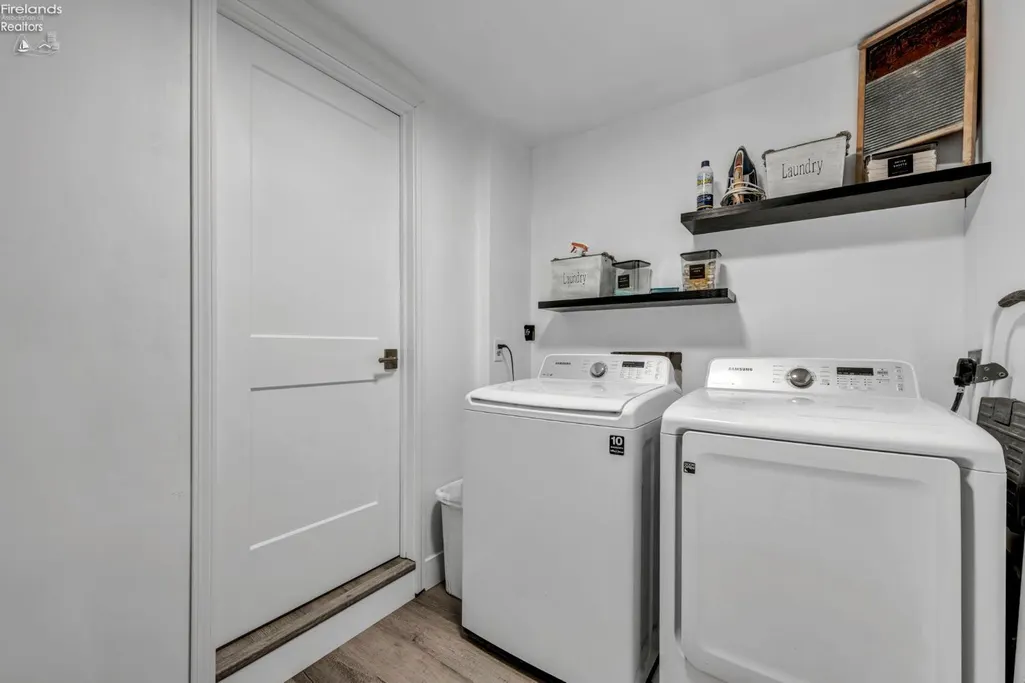
| Laundry Room | 8x6 Level: Lower Levels |
| Kitchen | Yes |
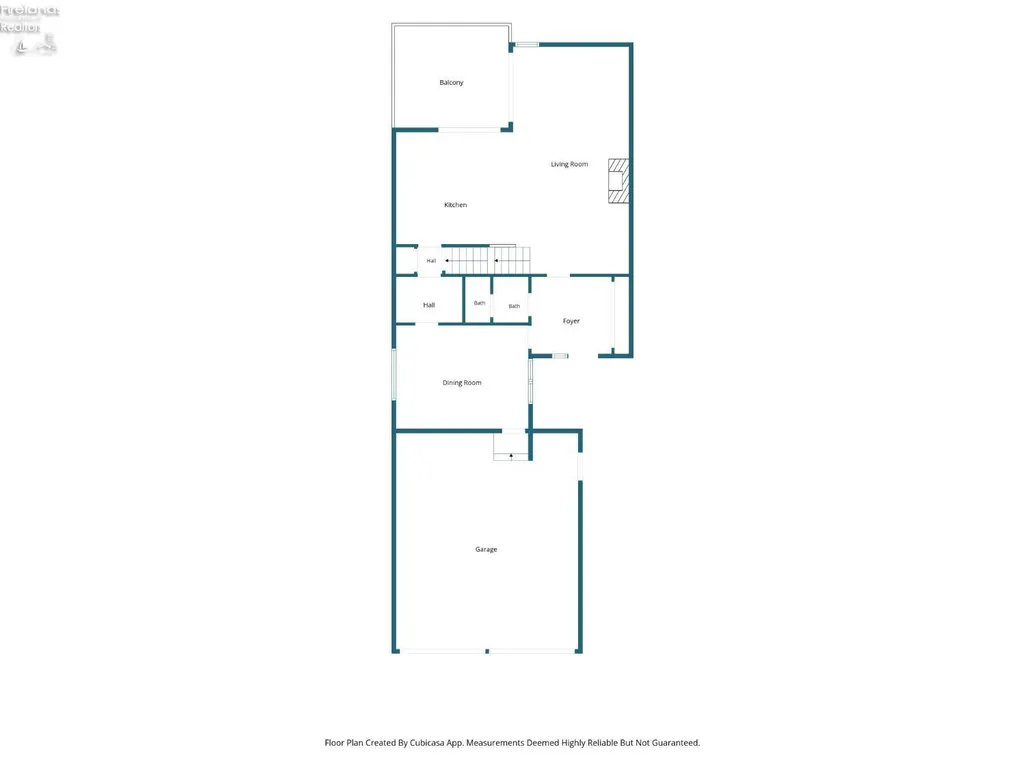
| Foyer | 9x8 |
| Heating System | Forced Air,Heat Pump |
| Family Room | 26x12 Level: Lower Levels |
| Living Room | 24x11 Level: Main |
| Kitchen Dimensions | 13.00 x 13.00 |
| Kitchen Area | 169.0000 |
| Dining Room | Yes |
| Electricity | ON |
| Bathrooms Display | 4 (3 1) |
| Living Room Dimensions | 24.00 x 11.00 |
| Dining Room | Formal |
| Living Room Area | 264.0000 |
| Half Baths | 1 |
| Total Bedrooms | 4 |
| Foyer Area | 72.0000 |
| Bedroom 2 | 15x12 Level: 3rd Floor |
| Bedroom 2 Dimensions | 15.00 x 12.00 |
| Bedroom 3 | 13x11 Level: 3rd Floor |
| Bedroom 3 Dimensions | 13.00 x 11.00 |
| Bedroom 4 | 14x13 Level: Lower Levels |
| Bedroom 4 Dimensions | 14.00 x 13.00 |
| Bedroom 5 Dimensions | 0.00 x 0.00 |
| Other Room Area | 0.0000 |
| Other Room Dimensions | 0.00 x 0.00 |
| OtherRoom Len | 0.00 |
| OtherRoom Wid | 0.00 |
| 5Bedroom Area | 0.0000 |
| 4Bedroom Area | 182.0000 |
| 3Bedroom Area | 143.0000 |
| 2Bedroom Area | 180.0000 |
| 2Bedroom Len | 15.00 |
| 2Bedroom Wid | 12.00 |
| 3Bedroom Len | 13.00 |
| 3Bedroom Wid | 11.00 |
| 4Bedroom Wid | 13.00 |
| 5Bedroom Len | 0.00 |
| 5Bedroom Wid | 0.00 |
| Living Room Length | 24.00 |
| Living Room Width | 11.00 |
| LivingAreaSource | Public Records |
Exterior Features
| Parking Features | Garage Door Opener,Paved Drive |
|---|---|
| Water Source | Public |
| Flood Plan | Unknown |
| Price Per Acre | 0.00 |
| Exterior Construction | Wood |
| Substructure | Basement |
| Roof Comment | 2012 |
| Soil Erosion | Unknown |
| Water Comment | New Water Heater July 2026 |
| Waterfront Y/N | No |
| 4Bedroom Len | 14.00 |
Amenities
- Foreclosure
- Views
- Short Sale
- New Construction
- Adult 55+
- Lease To Own
- No HOA Fees
- Furnished
- Primary On Main
- Air Conditioning
- Seller Finance
- Green
- Fixer Upper
- Horse
- Golf
- Fireplace
- Deck
- Garage
- Basement
- Pool
Property vs Single Family Average in 44839
Price
Taxes
Year Built
Visits

 © MLS Now, INC - Northern Ohio Regional Multiple Listing Service All information deemed reliable but not guaranteed. All properties are subject to prior sale, change or withdrawal. Neither listing broker(s) or information provider(s) shall be responsible for any typographical errors, misinformation, misprints and shall be held totally harmless. Listing(s) information is provided for consumer's personal, non-commercial use and may not be used for any purpose other than to identify prospective
 All information deemed reliable but not guaranteed. All properties are subject to prior sale, change or withdrawal. Neither listing broker(s) or information provider(s) shall be responsible for any typographical errors, misinformation, misprints and shall be held totally harmless. Listing(s) information is provided for consumers personal, non-commercial use and may not be used for any purpose other than to identify prospective properties consumers may be interested in purchasing. Information on this
